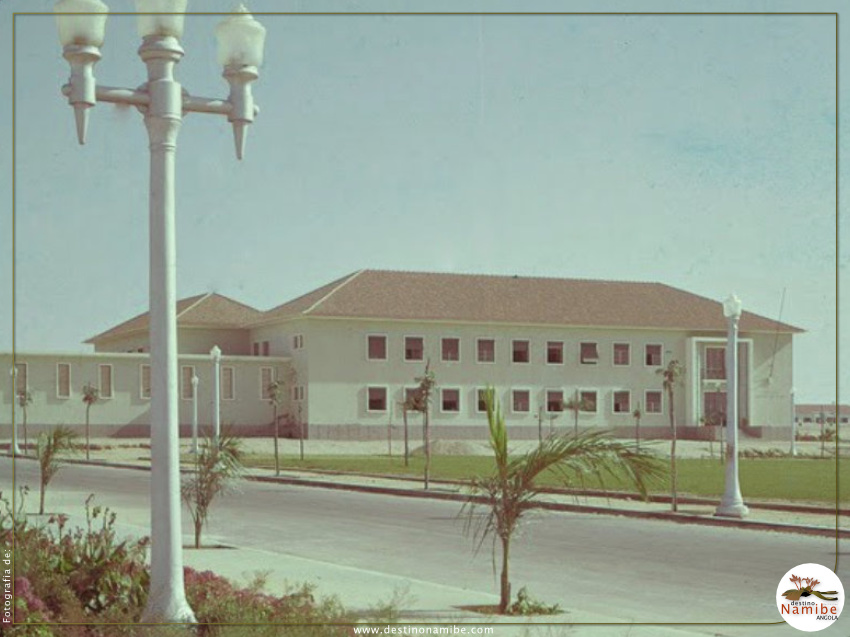
The proposal is based on the articulation of the independent volumes that make up the set: teaching, boarding school and the Sisters' residence.
In the main block, consisting of two floors, administrative and teaching services are located, with separate classrooms for indigenous and European students.
The boarding school forms a perpendicular wing with independent entrance and access to the second floor.
On the ground floor, the covered playground and refectory are located in the rear volume.
The Sisters' residential area was installed in an independent building, with direct access to the chapel, interconnected with the complex through a covered gallery.
The main entrance to the complex stands out through a portico, contrasting with the horizontality of the volumes with long tiled roofs.
Two expansion projects are known, designed by Eurico Pinto Lopes.
The first, presented on July 2, 1951, expands and changes the location of the facilities intended for indigenous girls and transfers the children's classroom and respective bathrooms to an area in contact with the main facade.
In 1953, the most important changes were the expansion of the ballroom, transforming the sloping roof into a flat roof, and the creation of two laboratories (physics and chemistry).
The Colégio de Nossa Senhora de Fátima follows the characteristics present in most official buildings designed by the Cabinet, contributing to the convergence in a formal language representative of the Estado Novo.



 English
 Português